

Meeting tables are usually bought by seat count and then found to be wrong in use — too narrow to open a laptop and a notebook, too wide to hear the far end, or with no way to power a laptop without a cable across the floor.
Start with edge length per person
The working number is 600–750 mm of table edge per person. Below 600 mm, laptops and elbows collide; above 750 mm, the table gets long without seating more people usefully. For a 10-person rectangular table, that means 3000–3500 mm of usable edge, typically a 3200 mm table with two people on each long side and one at each end, or five per side with no end seats.
Table width: the number people underestimate
1200 mm is the practical minimum for two people facing each other with laptops and papers. 1400 mm is comfortable. Below 1100 mm, facing occupants intrude on each other's space and the table reads as cramped regardless of how good the chairs are. If the room is narrow, reduce the length rather than the width.
Room-to-table ratio
Allow a minimum of 900 mm clear behind seated occupants for circulation, and 1200 mm at the presentation end. As a rule of thumb, room area should be at least 2.2–2.5 times the table area. A 3200 × 1400 mm table belongs in a room of roughly 20–24 m², not 14 m².
Power and data: decide before you buy
Three options, in rising order of cost and flexibility:
- Floor boxes. Cheapest per outlet, but fixed — the table cannot move and cables still run up the legs unless the table has a leg channel.
- Table-top modules. Flip-up or pop-up units set into the surface. Convenient, but they occupy edge space and need clearance underneath for the cable basket.
- Under-table cable spine with a floor feed. Cleanest visually, requires a floor box positioned under the table's cable entry point — coordinate with the fit-out, not after.
Whatever the choice, specify a cable basket. Loose cables under a meeting table become a trip hazard and a maintenance complaint within weeks.
Sight lines for hybrid meetings
If the room has video conferencing, the camera should see every seat without anyone's back to it. A rectangular table with the camera at one end works up to about eight people; beyond that the far seats become small and the far-end people are effectively excluded. For 10+ people, consider a U-shape, a boat-shape, or two cameras.
Shape and flexibility
Rectangular is the most space-efficient and the easiest to combine. Boat-shaped tables improve sight lines for larger groups. Round tables suit discussion but waste floor area and cannot be joined. Modular tables that clip together give flexibility for training rooms, provided the joining mechanism is tested — cheap clips loosen and the seam becomes a ridge.
Height and accessibility
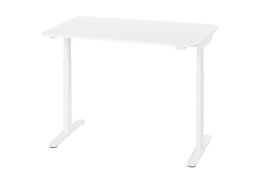
Standard height is 720–750 mm. For accessibility, provide at least one position with 700 mm clear knee height and no fixed leg in the way; a table with a central column often fails this. If the room doubles as a standing-meeting space, a height-adjustable table solves it but adds cost and a power-routing requirement.
The recurring lesson: specify the table and the room's power layout together. Almost every meeting room complaint traces back to a decision made about one without the other.

 English
 German
 French
 Russian
 Spanish
 Japanese
 Korean
 Portuguese
 Ukrainian
 Arabic
 Italian